Ice forest
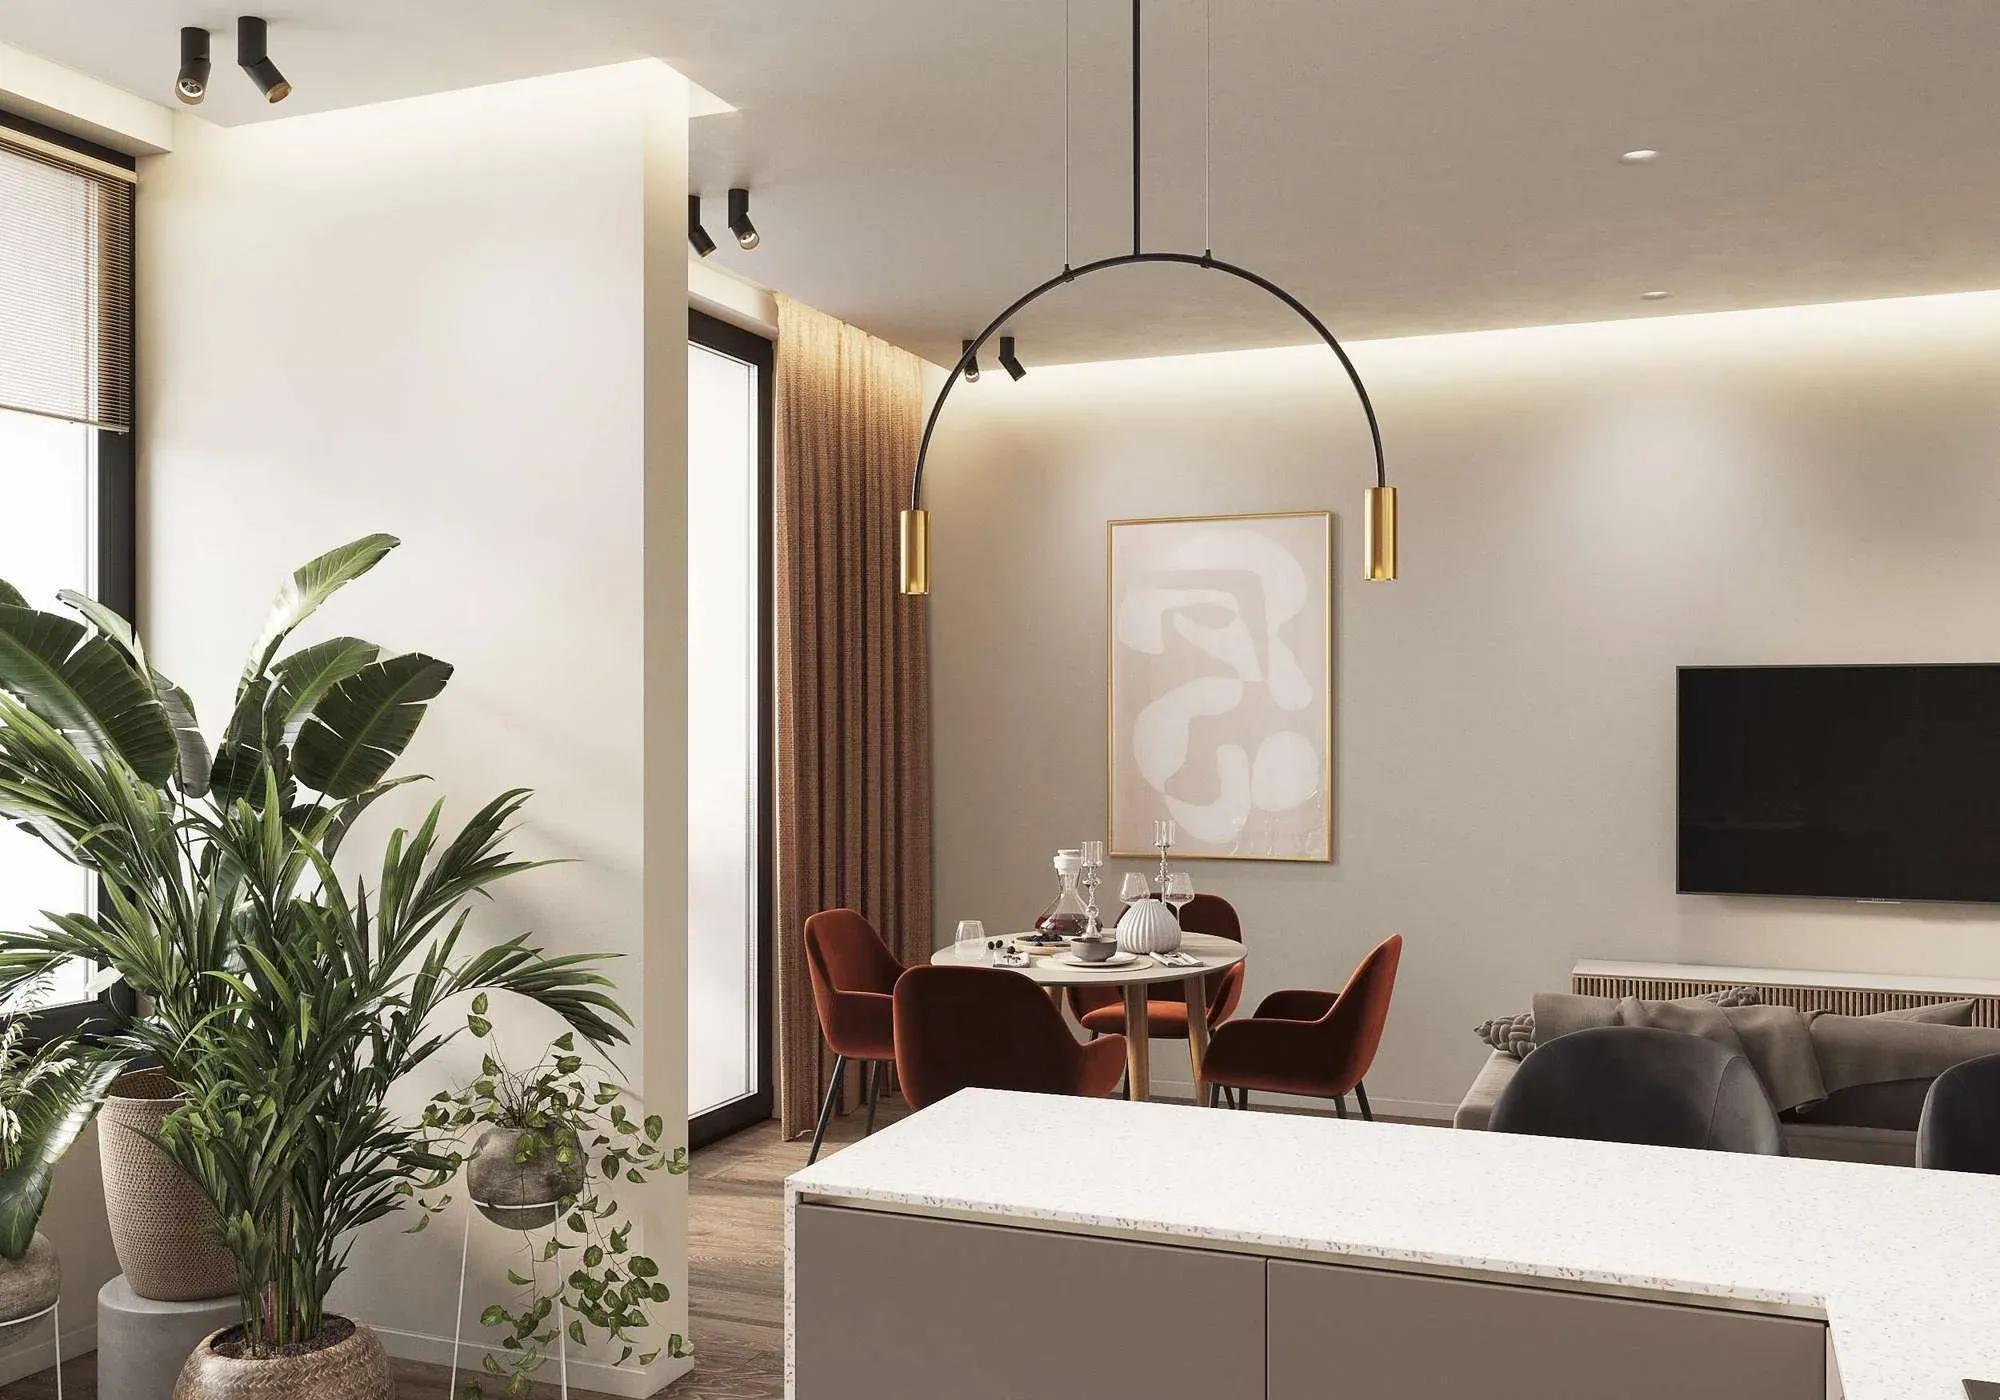
29 m² in the Discovery residential complex for parents and their two daughters.
The task
The clients, a young couple with two daughters, wanted a home for the next five years. They needed a separate parents’ bedroom and children’s room, together with a combined kitchen, living room and entrance hall.
The solution
We proposed five layouts. The clients chose the one with two separate rooms and a kitchen and living area. Every centimetre mattered, so the partitions were measured again after installation and plastering. The clients report that they can host as many as 14 guests in the finished apartment.
Project details
The base uses floor tiles, engineered wood flooring and quality sanitaryware. The wall colours were selected from around 30 paint samples: green, neutral white and grey.
The renovation was carried out by the studio’s construction team.
The kitchen was made by partners to our drawings.
About the project