Quiet Grain
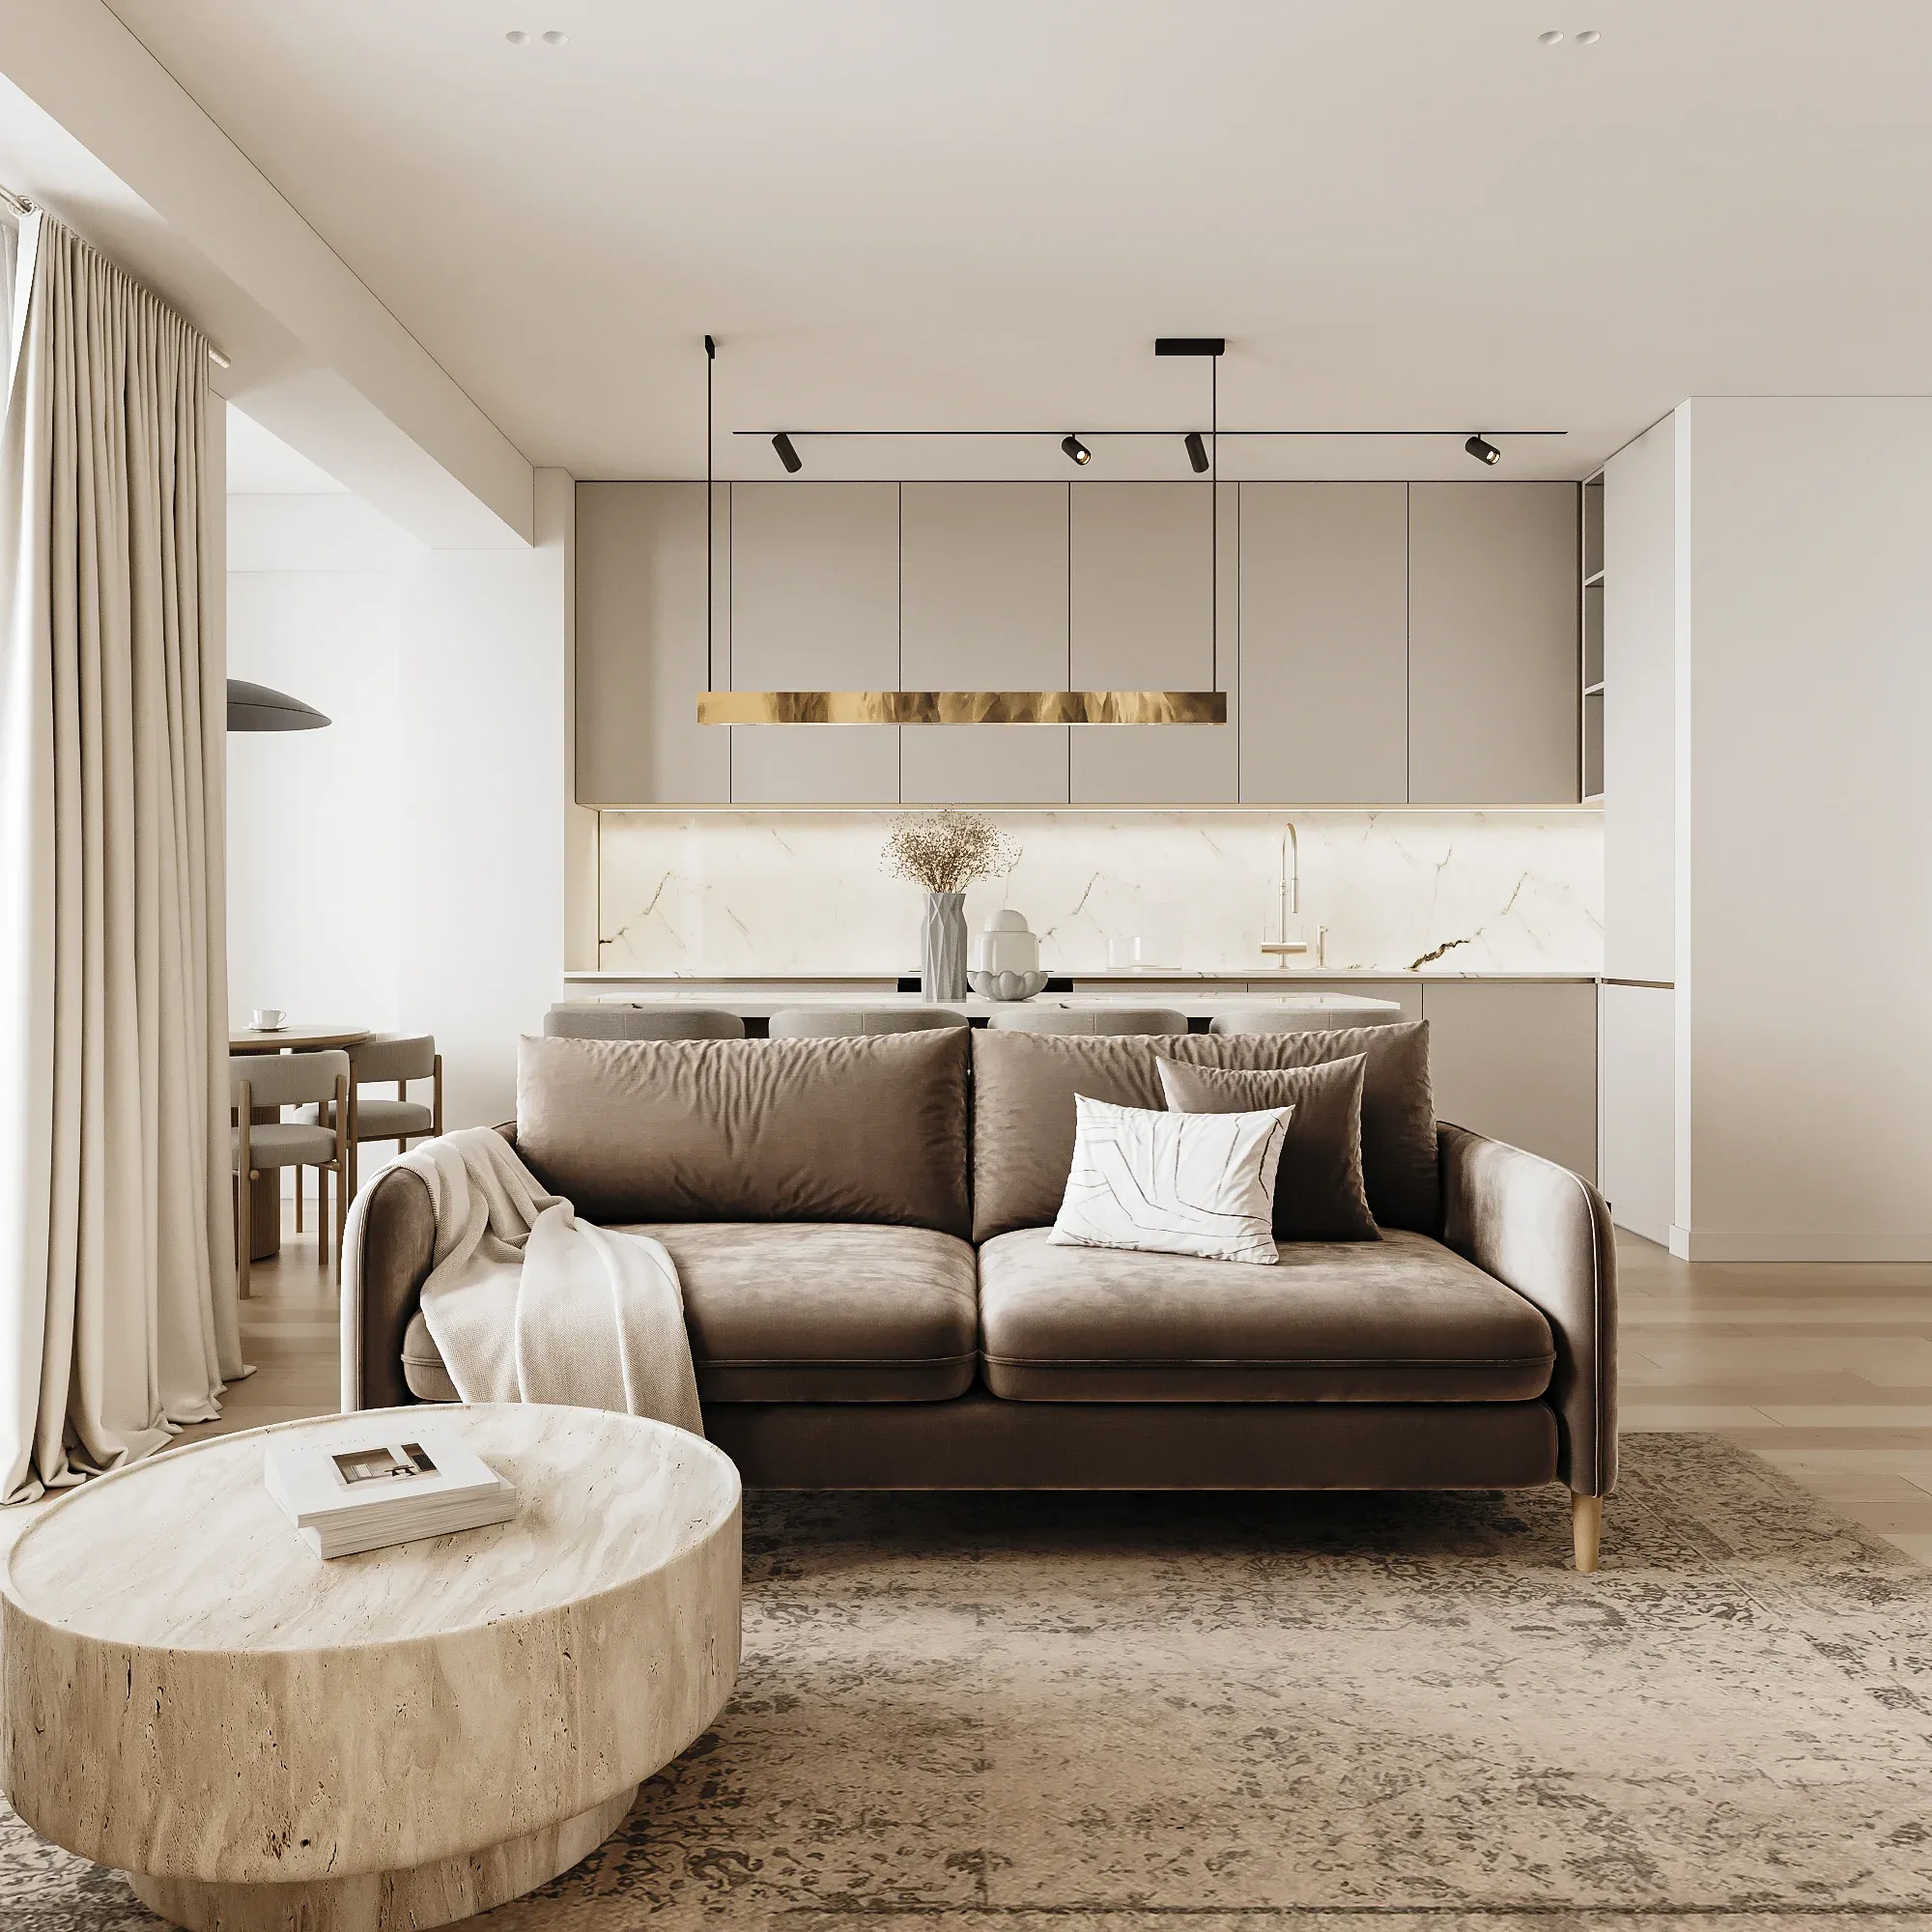
The clients bought an apartment in a new building with an open layout and no partitions. For them and their teenage son, who plays basketball and hockey, we designed everything, from the first partition to the texture of the last shelf.
The task
The clients wanted a contemporary Japandi interior: calm and warm, with natural wood. At the same time, 72 square metres had to accommodate the lives of three people. The parents needed a quiet bedroom with a walk-in wardrobe and a bathroom. Their son needed a room with space for studying, music and sport. And the whole family needed a shared area where they could spend time together.
The solution
We based the project on the central principle of minimalism: fewer things, more meaning. The entrance hall flows into the open-plan kitchen and living room, together forming a single space with a dining table for six. On one side is the parents’ bedroom, with a walk-in wardrobe and an en-suite bathroom; on the other are their son’s room and the guest bathroom.
To keep the space in front of the windows clear, we installed in-floor convectors instead of radiators.
In the entrance hall, we included a pouffe with open storage concealed from view from the living room. The hallway wardrobe and kitchen cabinetry form a single structure, without unnecessary partitions. This allowed us to retain a little more space and reduce the number of junctions. The most striking feature is an illuminated floor-to-ceiling mirror set against a textured wall.
Japandi combines Japanese restraint with Scandinavian cosiness. Here, light and dark wood sit alongside stone, cotton, linen and handmade ceramics. Floorboards in a single shade run through all the rooms, making the space feel cohesive. Soft, diffused light, concealed profiles and niche lighting highlight the textures and the warmth of the palette.
Project details
For the master bedroom, we proposed a custom-made mustard-coloured bed with an upholstered headboard and finished the wall behind the headboard in textured decorative plaster.
The wardrobe system was made as open as possible, using uprights to preserve a sense of space in the small room.
The boy’s room has four main zones: work, sport, rest and storage. There is upholstered seating for guests and decorative shelves for trophies and medals.
For the bathrooms, we chose travertine and sandstone with textured relief, along with soft, diffused light for evening relaxation.
Gunmetal taps and a matching shower system add a graphic quality.
About the project