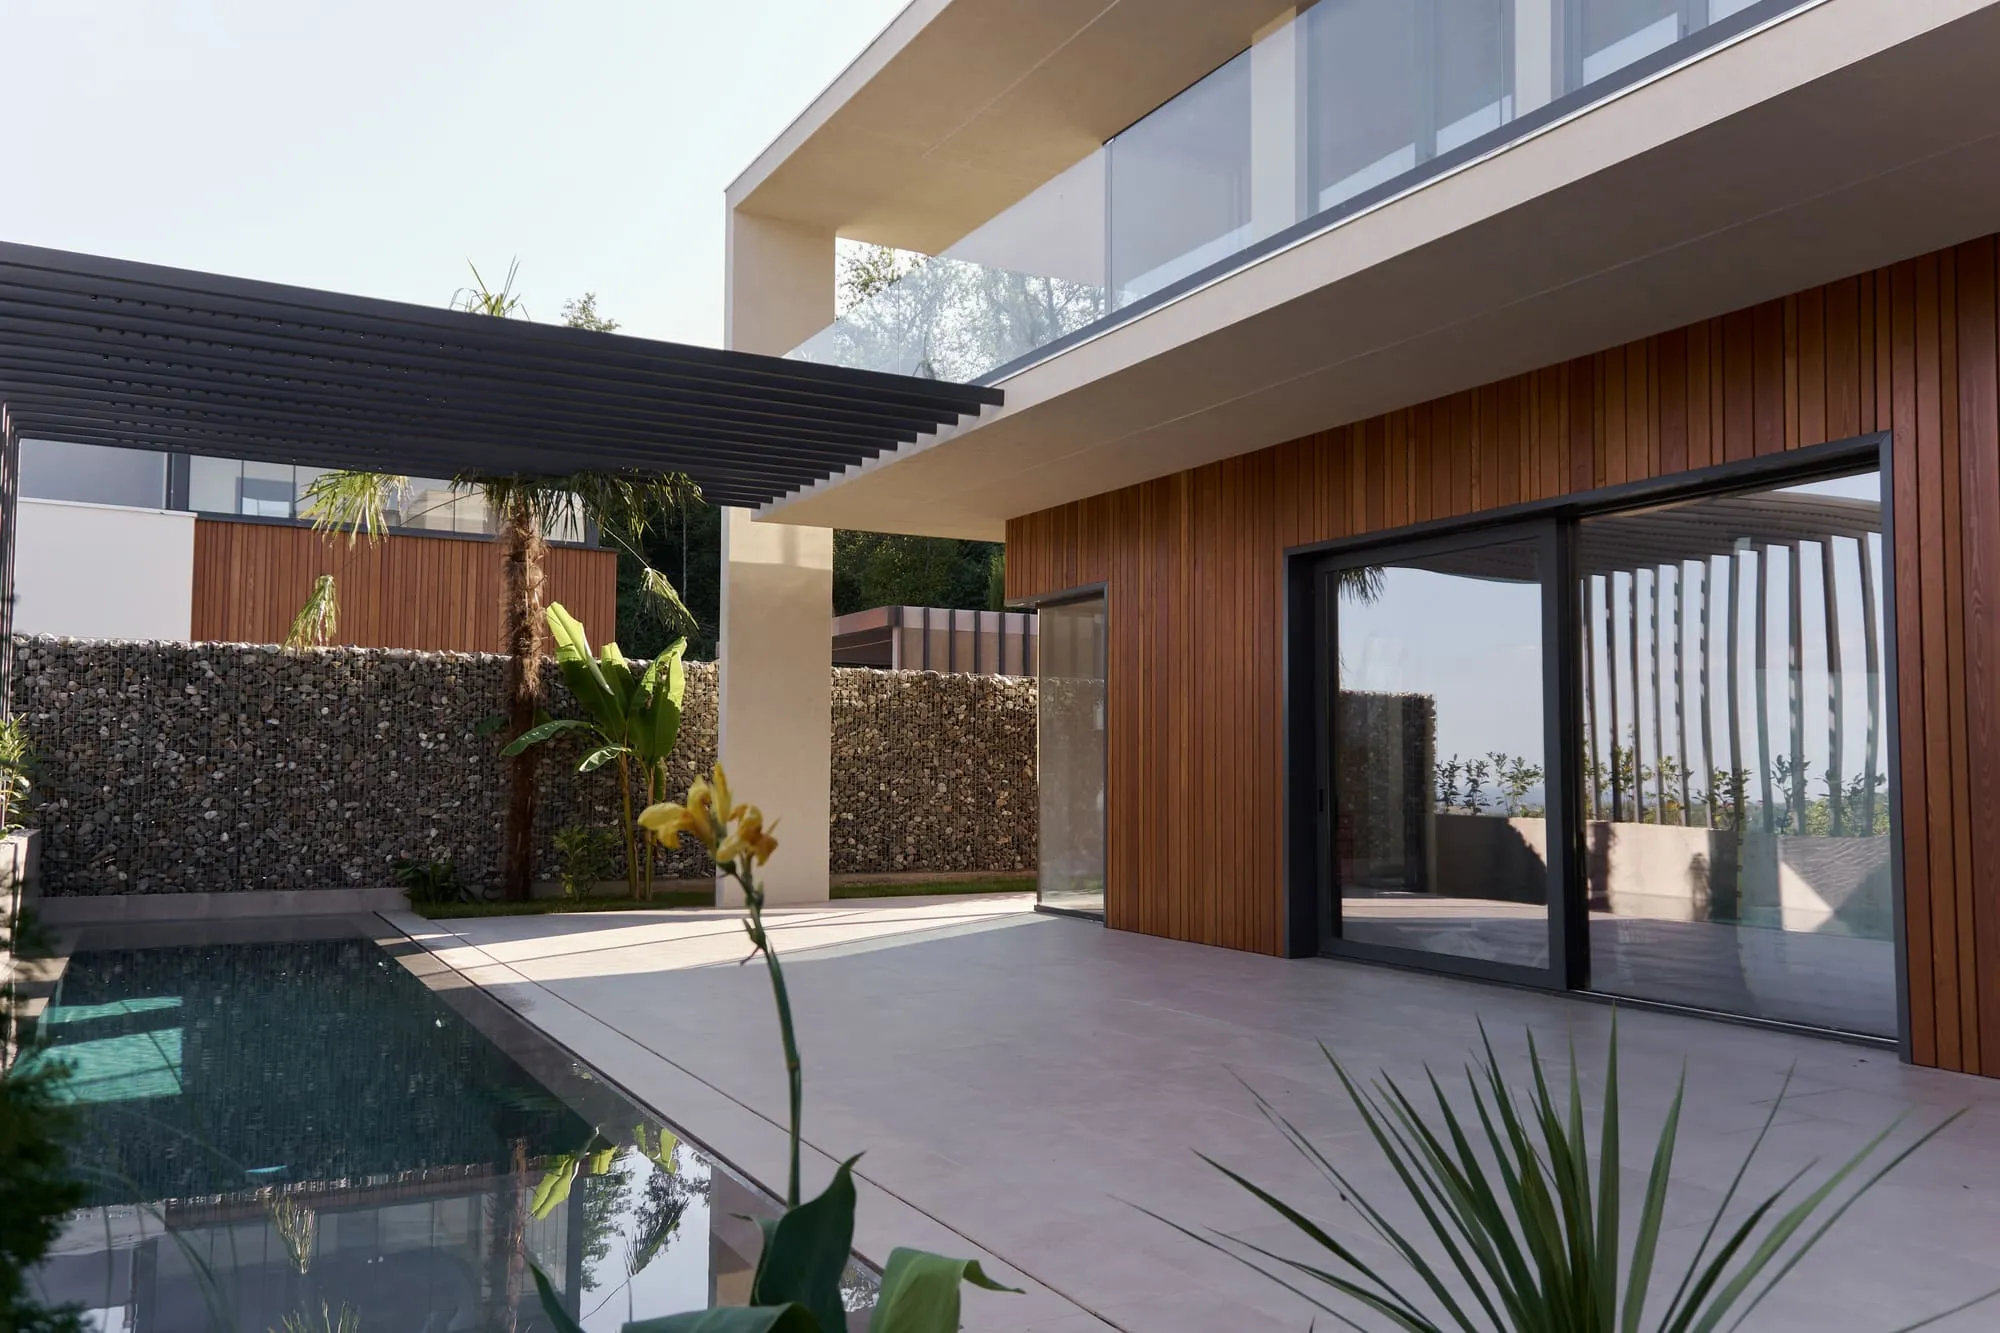
Villa VP
A 250 m² villa in Sochi for a family of six.
The task
Refine the first- and second-floor layouts supplied by the clients and design the building architecture.
The solution
The ground floor includes a private room with a study and a shared living area opening onto the pool.
The second floor contains bedrooms, dressing rooms and a bathroom. The third floor has a small guest room and access to the roof.
Project details
Smooth render and timber planks were selected for the facade
A lighting system was designed
A lounge area and shower were placed beside the pool
About the project