Interior concept
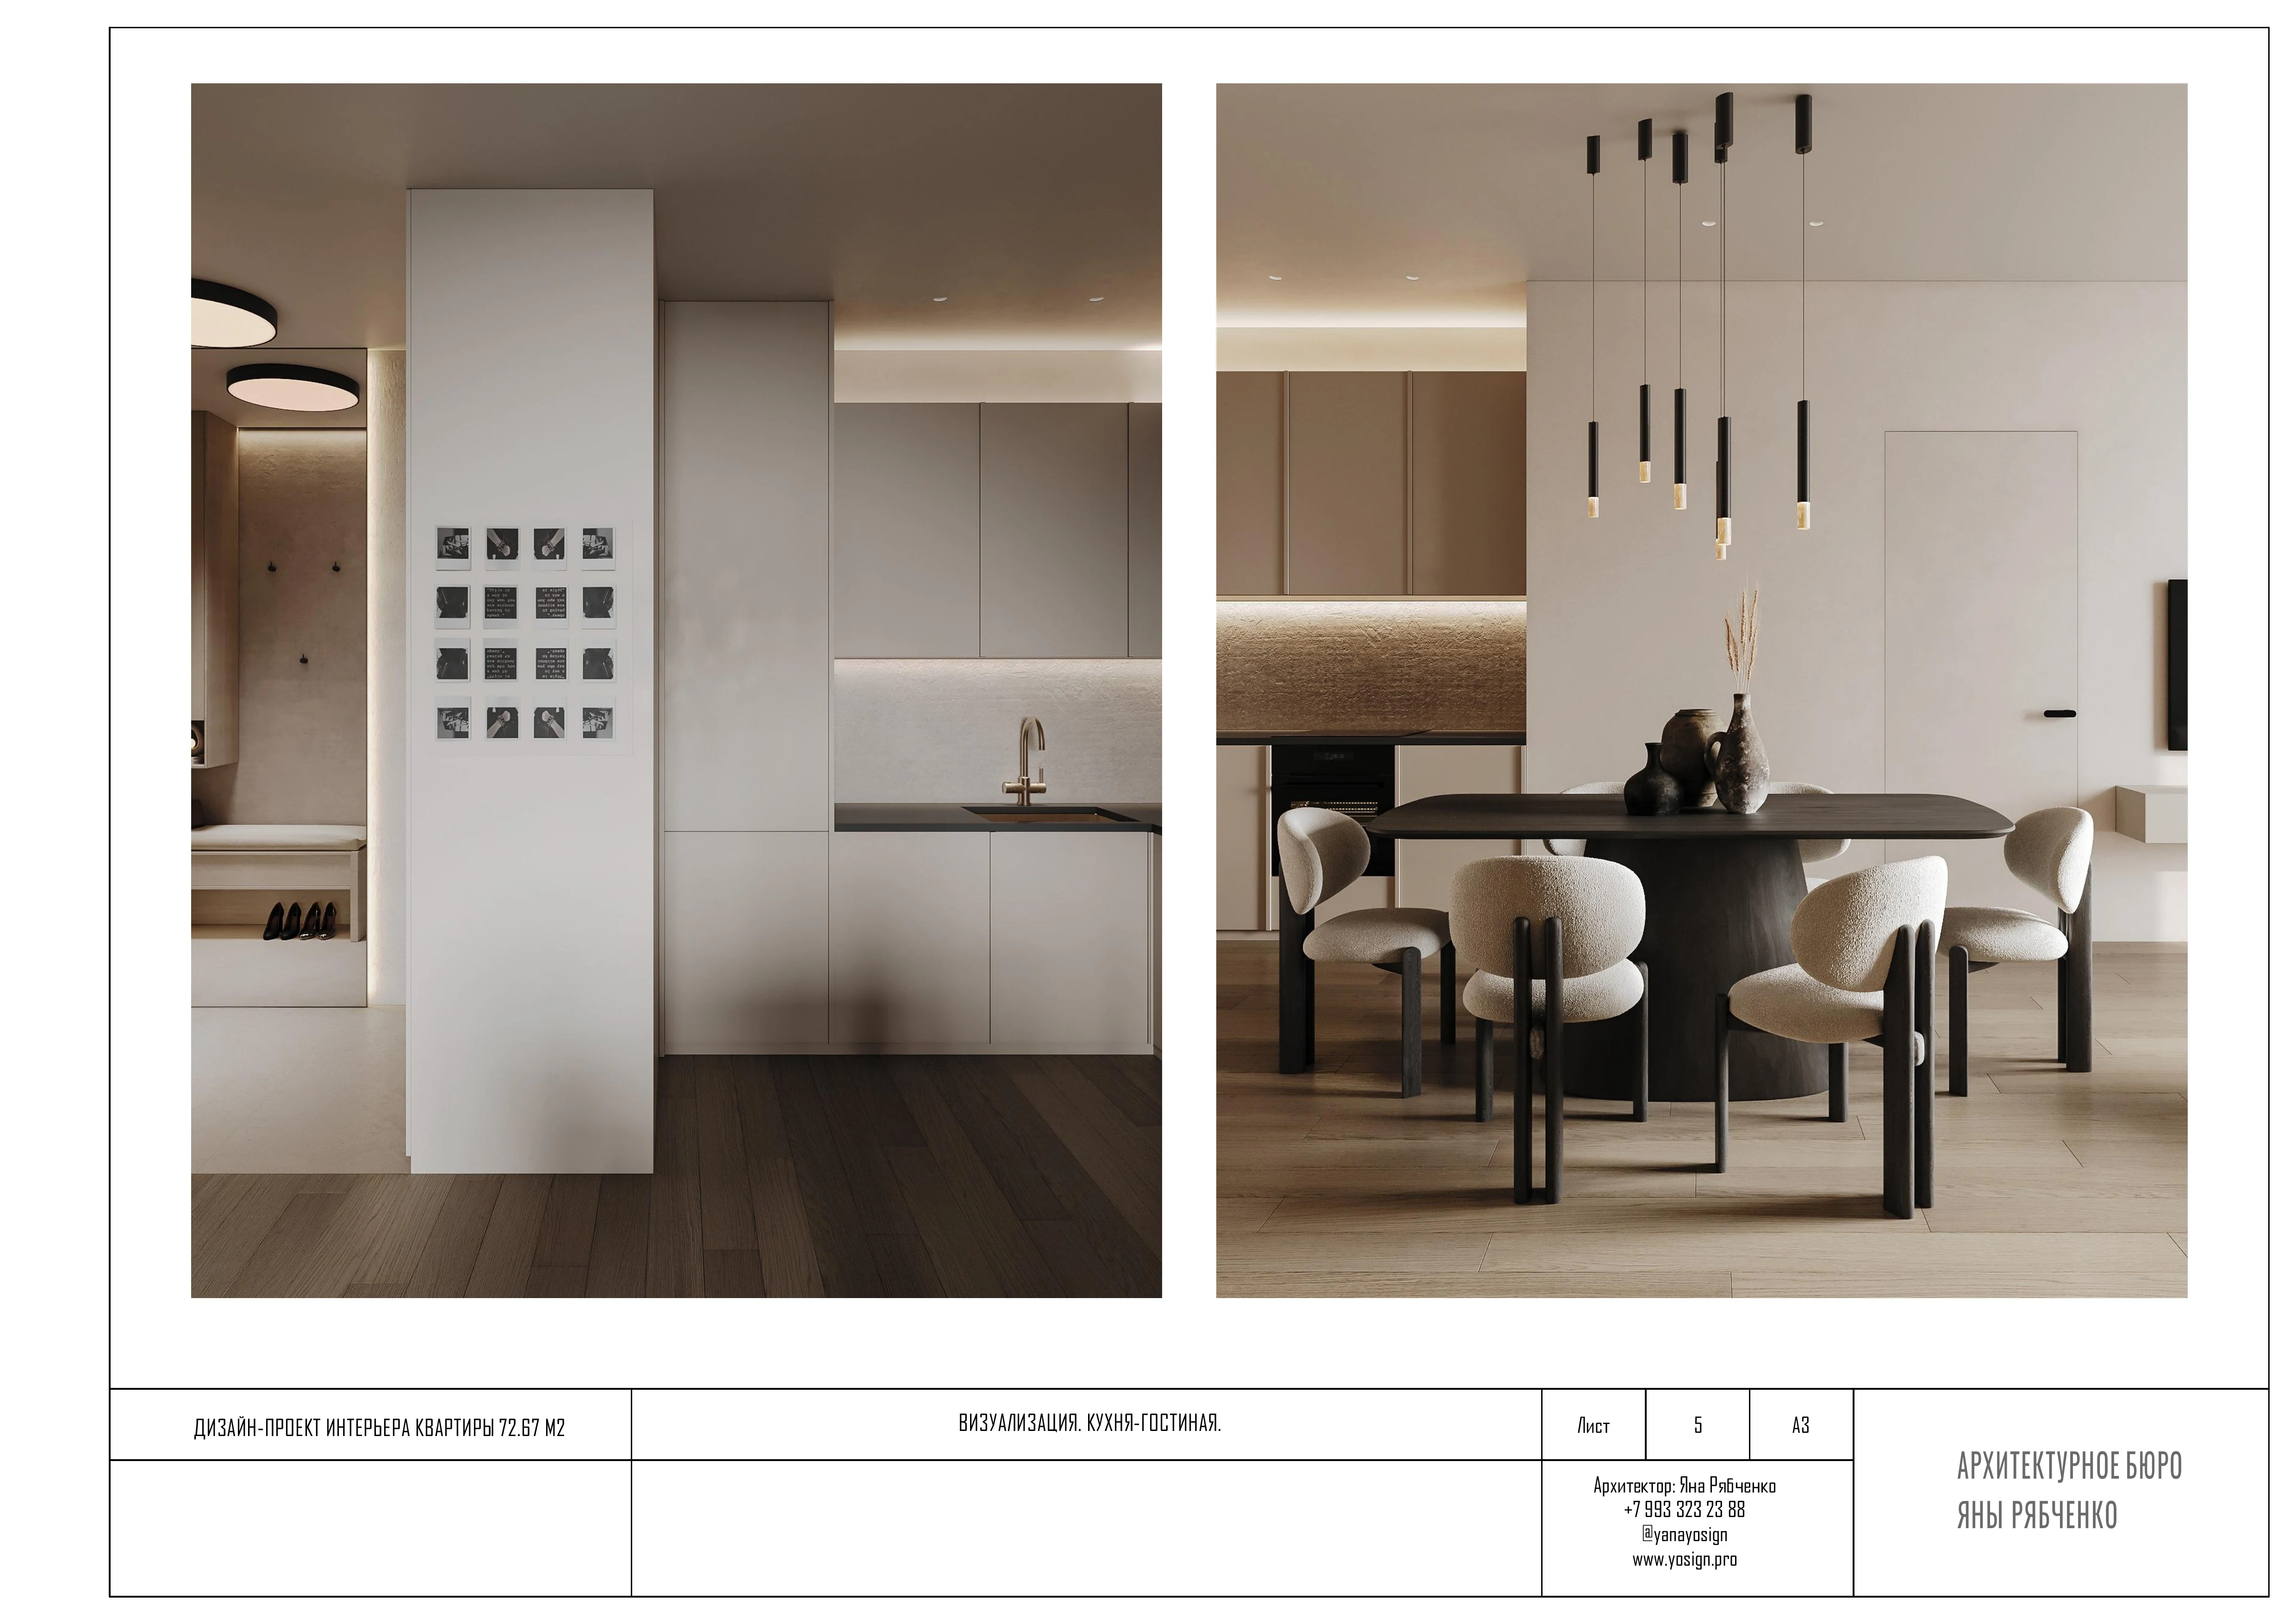
Layouts and visualisations of every room, with materials selected.
We design your interior and prepare the drawings, specifications and budget to bring it to life.
We confirm the price after the first meeting and brief, and set the schedule in the contract.
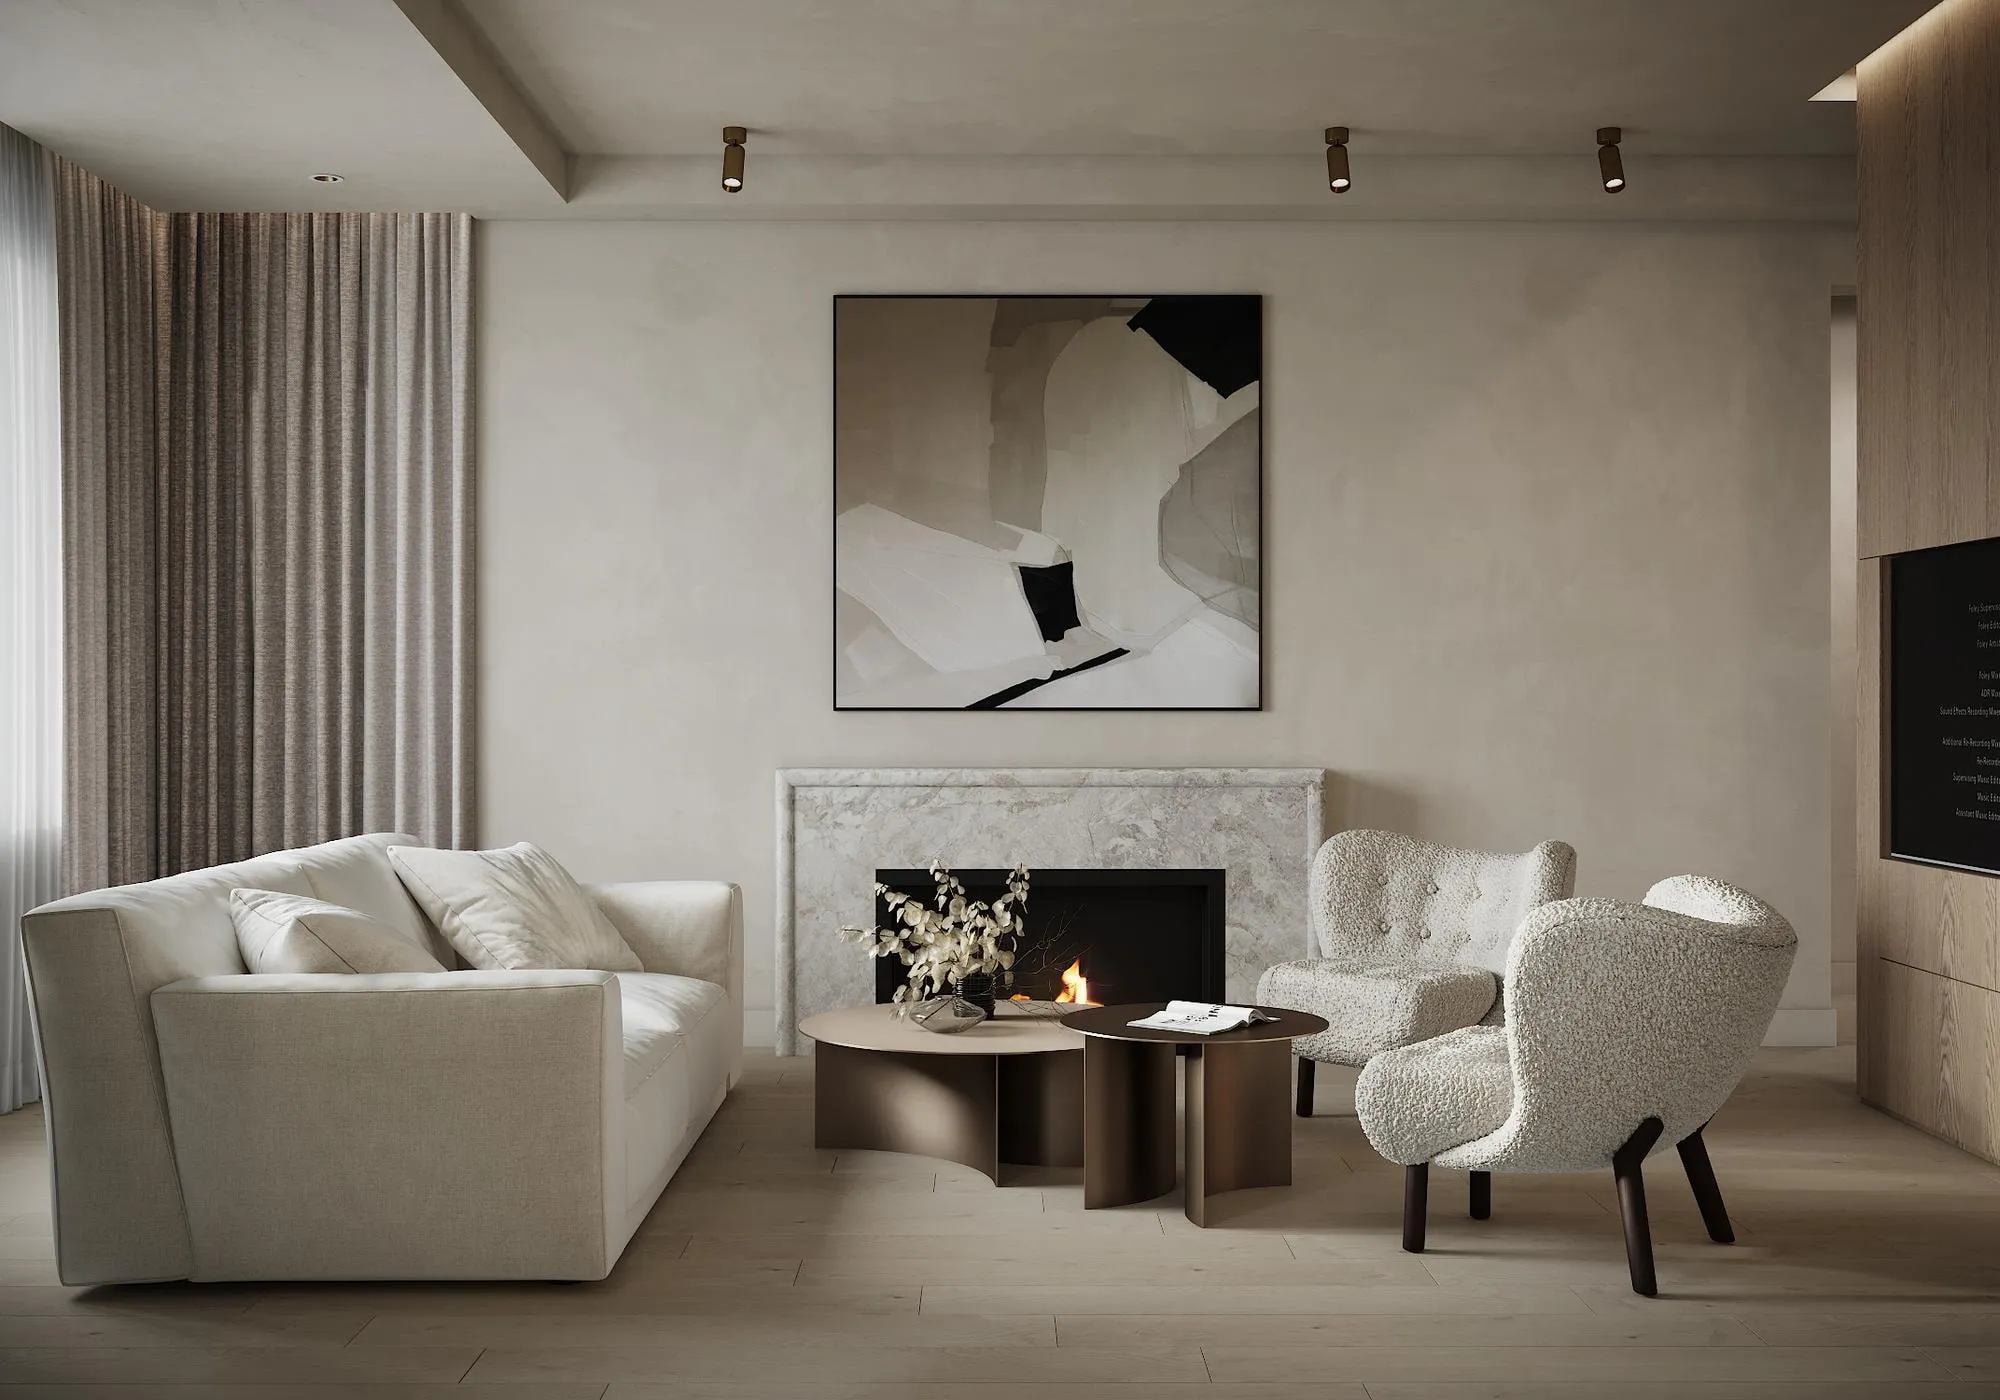
Layouts and visualisations of every room, with materials selected.
Plans, elevations and details for your builders.
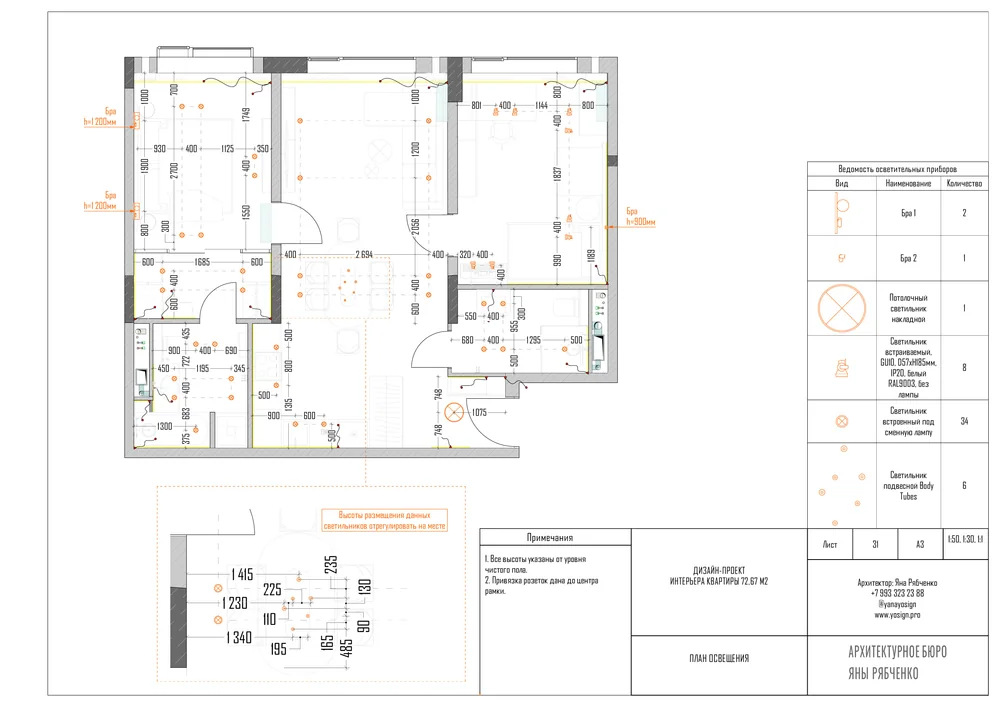
Specifications for finishes, lighting, plumbing and furniture, with a budget.
We discuss your needs and prepare the brief.
We record measurements and photograph the space.
We agree on layouts, visualisations and materials.
We prepare drawings, schedules and the budget.
Site supervision and procurement.
By separate agreementYes. Meetings are online, and measurements are taken by our partner in your city or by you following our guide.
Three rounds of revisions are included. We agree on the layout and concept with you before creating the visualisations.
This rate covers the design project. Site supervision, procurement and construction are discussed separately. We can also work with your own builders.
An advance when the contract is signed. Then 2–3 payments by stages. The final payment after the penultimate stage. Bank transfer or other payment systems.
Yes, we also work on public interiors. The project scope, space requirements, price and schedule are agreed for the particular task.
Tell us about your space, timing and budget to prepare for our first meeting.