A vision of your space
Layout options and visualisations of every room, with three rounds of revisions.
We design your interior and prepare layouts, drawings and visualisations of every room for your builders.
This schedule is for an apartment up to 100 m². The price depends on the floor area and layout complexity; the exact schedule is set in the contract.
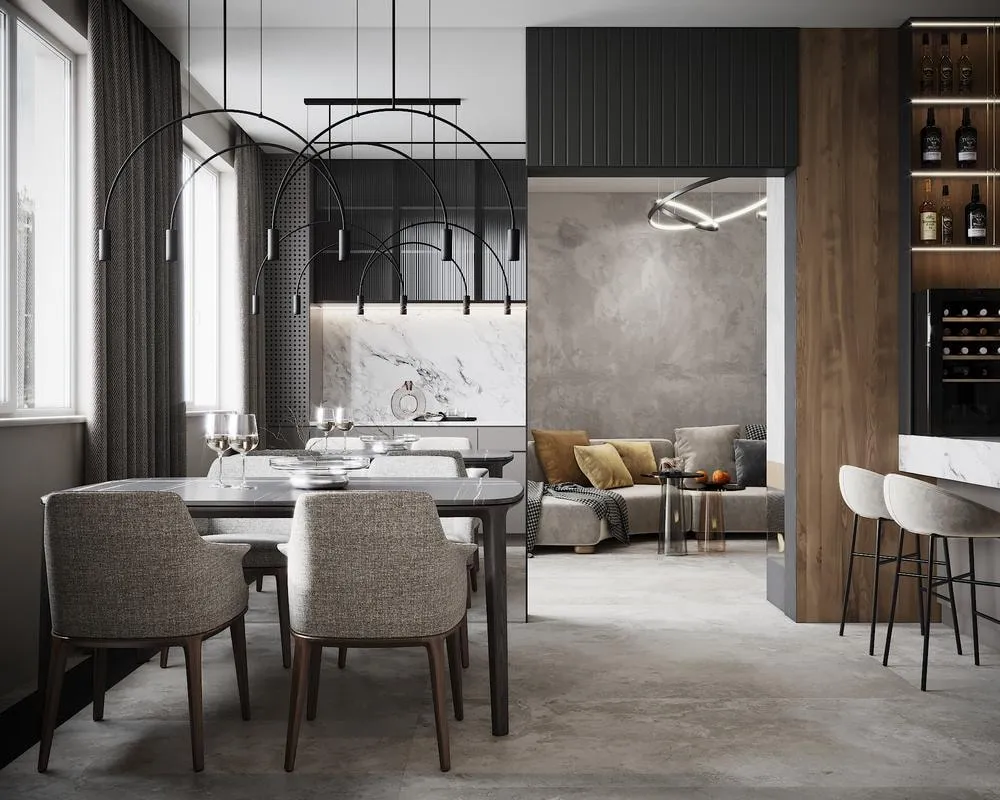
Layout options and visualisations of every room, with three rounds of revisions.
Measurements, partition, ceiling, lighting and electrical plans, and wall elevations.
Material specifications to guide selection and purchasing.
We discuss your goals, style, timing and budget.
A family questionnaire, the design brief and contract.
We measure the space ourselves or through a partner in your city.
We agree on the layout, concept and visualisations.
We prepare drawings and finishing material specifications.
Yes, we can work remotely. Meetings take place online, and we agree on how measurements will be taken for your location. For construction support, we separately agree on contact, site visits, and photo and video reporting.
Three rounds of revisions of the visualisations are included. The layout and the concept are approved with you before the visualisations, so starting over is almost never needed.
Together with our partners and contractors we take on the whole implementation — from construction to procurement. If you already have builders, we work with them and supervise the project.
An advance when the contract is signed. Then 2–3 payments by stages. The final payment after the penultimate stage. Bank transfer or other payment systems.
Yes, we also work on public interiors. The project scope, space requirements, price and schedule are agreed for the particular task.
Tell us about your space, family routines, timing and budget to prepare for our first meeting.